
01
Architectural Design
Residential architecture shaped around your site, priorities and way of living.
Concept design, layout planning and architectural detailing.
Architecture, plans, visualisation and site planning for people building with purpose.
Residential architecture shaped around your site, priorities and way of living.
Concept design, layout planning and architectural detailing.
Clear plans, sections and drawings to communicate the project from concept onward.
Floor plans, sections, elevations and design documentation.
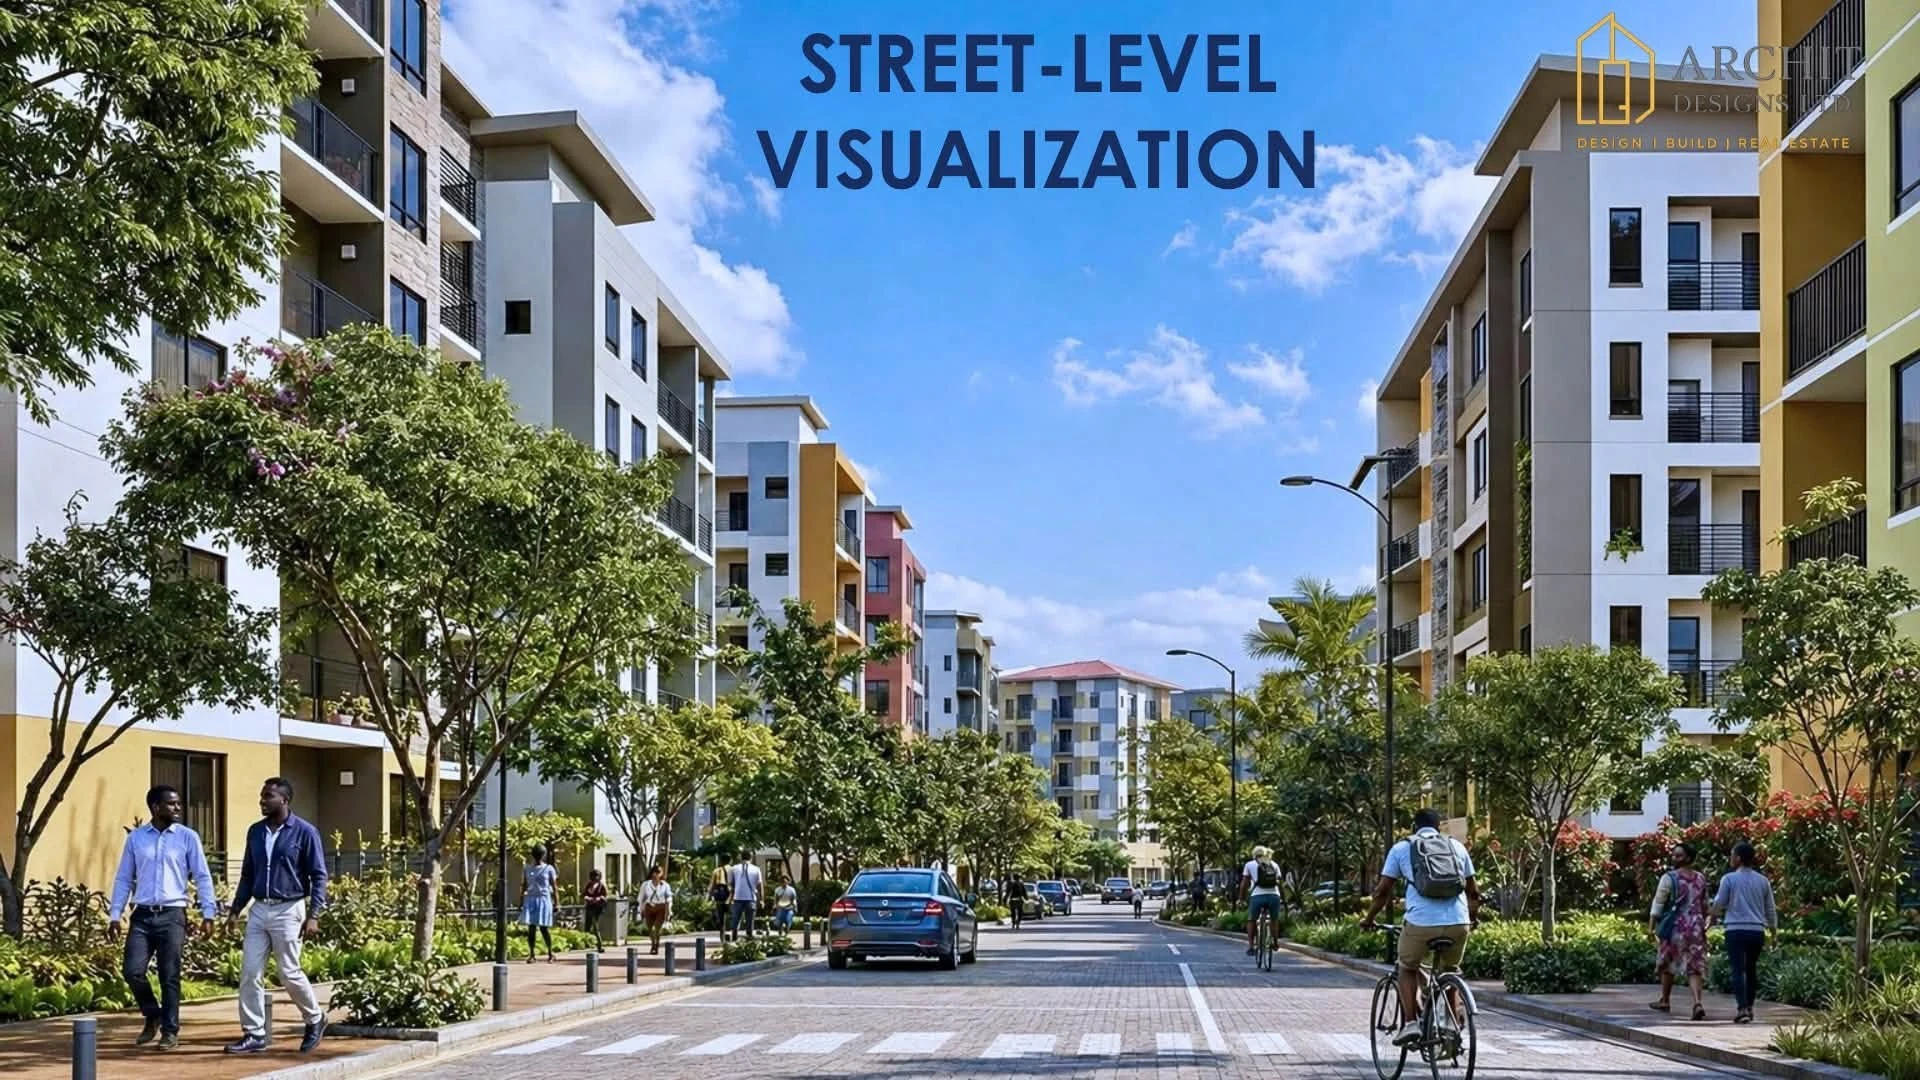
See form, space, landscaping and materials before construction begins.
Exterior views, design studies and project visualisations.
A practical connection between design intent, project teams and on-site decisions.
Site consultation and design coordination as agreed for the project.
Thoughtful consideration of access, circulation, green spaces and neighbourhood life.
Site layouts, urban planning concepts and public space visualisations.
Tell us what you want to create, where, and what stage you have reached.
Archit Designs Ltd · Nairobi, Kenya